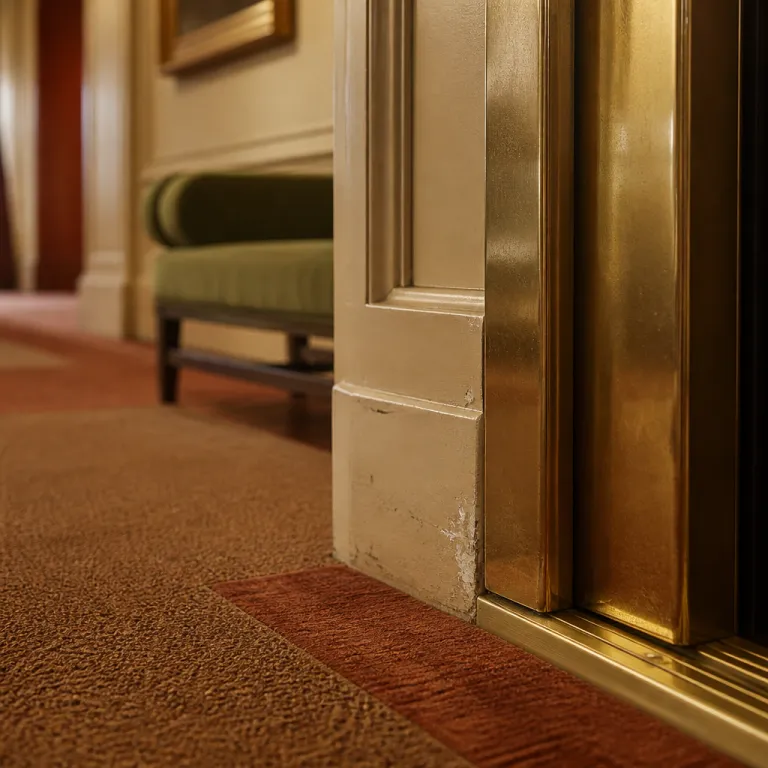
The lobby to room journey as a quiet design manifesto
Step into any luxury hotel in Beverly Hills and the lobby performs. Behind the polished marble and artful floral arrangements, the real Beverly Hills hotel design story begins the moment you leave the front desk and walk toward the elevators. Those first transitional metres tell you whether this kind of Hills hotel wants to feel like a private residence or a high gloss stage for Hollywood stars.
At The Beverly Hills Hotel on Sunset Boulevard in California, the shift from arrival to corridor is deliberate and cinematic. You move from the social theatre of the famous Polo Lounge, opened in 1941, into quieter passageways where the banana leaf wallpaper, pink and green palette and soft lighting extend the narrative of the so called Pink Palace. This is where the Dorchester Collection philosophy becomes tangible, using hotel decor in motion rather than static lobby moments, a strategy refined during the 2012–2015 refurbishment of guestrooms and public spaces led by designer Alexandra Champalimaud, according to Dorchester Group press materials.
Design focused travelers read these spaces instinctively, even if they do not use the vocabulary. A narrow corridor with harsh downlights and echoing footsteps signals cost cutting, while a wider hallway with layered light, thick carpet and curated art suggests a hotel room experience that will match the rate. In Beverly Hills, where every luxury hotel competes with private villas in Bel Air and Los Angeles estates, that lobby to room journey is part of the value proposition and a quiet test of long term investment in maintenance, a point echoed in recurring comments on long running travel forums.
Corridors at The Beverly Hills Hotel: banana leaf, pink green and lived in glamour
The Beverly Hills Hotel, part of the Dorchester Collection, is the clearest case study for how corridors carry a full story. Its Beverly Hills hotel design is famous for the banana leaf motif, originally introduced in the 1940s and refreshed by Champalimaud Design, but the way those leaves wrap around bends in the hallway, frame doorways to bungalows and soften long perspectives is what makes the decor feel immersive rather than gimmicky. Here, the pink green colour story is not just branding, it is wayfinding and mood setting.
Walk the upper floors and you notice how the carpet pattern subtly shifts as you move from rooms and suites in the main building toward the more secluded bungalows. The walls hold black and white portraits of Hollywood stars, but the frames, spacing and sightlines are calibrated so the corridor feels like a private gallery rather than a themed attraction. This is where names like Marilyn Monroe and Faye Dunaway are referenced through restrained hotel decor, not through literal movie stills plastered at every turn, echoing the understated glamour that regular guests describe in detailed reviews and long running travel forums.
Even the approach to each hotel room is choreographed, with sconces placed to light the door handle rather than your face, and soft corners that make the multi storey property feel more intimate. The Dorchester design team understands that what is seen between the lounge and the room will influence how you read the bathroom fixtures and the dining room below. When you later ride the elevator down to the Polo Lounge for dinner, the visual memory of those corridors quietly frames your expectations of service and style, from turndown rituals to late night room service, a connection often noted in design magazine photo essays on the property.
Elevators as moving rooms: materials, silence and social codes
In a serious luxury hotel, the elevator is never just a metal box that moves you between floors. It is a compact lounge, a vertical corridor and a security checkpoint, all wrapped in a few square metres of Beverly Hills hotel design. The way it looks, sounds and even smells will tell you more about the property than any marketing line about rooms, suites or signature dining, because you experience it several times a day.
At The Beverly Hills Hotel, elevators are lined with warm wood, soft brass and mirrors that avoid harsh reflections, so the ride from lobby to hotel room feels calm rather than performative. Key card access to guest floors is discreet, signalling security without turning the cabin into a gated enclosure, and the speed is tuned so conversations from the Polo Lounge do not feel abruptly cut off. When an attendant greets you by name and already knows your floor, the experience shifts from transportation to personalized service, reinforcing the Dorchester Collection reputation for high touch hospitality in the United States and mirroring practices at sister properties like Hotel Bel-Air, as highlighted in brand interviews with senior management.
Across Beverly Hills, you can read similar cues in other properties, from Hotel Bel-Air to more contemporary addresses in Los Angeles. An elevator with cold lighting, loud mechanical noise and scuffed panels suggests a Hills hotel that prioritizes front of house spectacle over back of house maintenance. By contrast, a cabin with textured walls, subtle scent and near silence usually predicts thoughtful hotel decor, better sound insulation in the room and a bathroom that has been designed with the same care, a pattern supported by guest reviews that praise both sleep quality and privacy.
How corridors and rooftop transitions signal real luxury tiers
Walk a corridor in any Beverly Hills property and you can feel the budget in the width of the hallway. A generous passage with deep carpet and layered lighting reads as residential, while a narrow, echoing strip feels closer to an office block in downtown Los Angeles. These small spatial decisions are where Beverly Hills hotel design either earns its rate or quietly undermines it, especially for repeat guests who notice every change.
The Peninsula Beverly Hills, another flagship Hills hotel, recently refreshed not only its guestrooms but also the rooftop transitions and corridor connections that link lobby to roof. That redesign focused on making each landing feel like a small lounge, with seating, art and views that extend the sense of place rather than simply funneling guests toward the pool. For a solo explorer, those in between spaces become informal observatories, where you can watch how Hollywood stars, executives and long stay guests actually use the property and how staff move discreetly between service points, a dynamic captured in design press photography of the rooftop pool deck.
When you compare these thoughtful transitions to more generic hotels in California, the difference is immediate and practical. A well lit, acoustically soft corridor suggests better sleep in your hotel room, while a carefully ventilated stairwell hints at a bathroom with proper extraction and no lingering humidity. If you want to go deeper into how design and gastronomy intersect in this neighbourhood, a guide to global dining room experiences in Beverly Hills hotels offers useful context at a curated culinary design overview that analyses how nine properties approached World Cup themed menus and seasonal tasting events.
A practical checklist: reading transitional spaces before you book
For travelers using a premium booking website focused on Beverly Hills, photos of corridors and elevators are often missing. That absence is your first clue, because the spaces nobody photographs are usually where compromises in hotel decor and maintenance appear. When you arrive, pay attention to how the route from lounge to room feels underfoot and how the air changes between lobby, corridor and bathroom, noting any sudden shifts in temperature or scent.
There are a few reliable signals that separate a true luxury Hills hotel from a merely expensive address in the United States. Art that is hung at eye level, with consistent framing and spacing, indicates a considered collection rather than leftover pieces filling blank walls, while mismatched prints in poorly lit corners suggest a rushed design. Scent is another marker, because a subtle, consistent fragrance in corridors and elevators usually points to strong housekeeping standards in rooms, suites and shared dining spaces, whereas heavy air freshener can mask deeper ventilation issues.
Industry analysts often remind owners that “They influence guest perception and operational efficiency,” and “Elevators contribute to the overall design theme and guest experience,” and “These areas are integral to guest experience but often overlooked in design,” as noted in hospitality design conference summaries. For you as a guest, that means the corridor outside your hotel room is not just a passage, it is a preview of how the property will handle noise, privacy and even late night room service. When a Beverly Hills hotel design team gets these transitional spaces right, the full story of the stay feels coherent, from the first elevator ride to the last walk past the Polo Lounge.
FAQ
Why do hotel corridors matter so much in Beverly Hills luxury properties ?
Corridors in Beverly Hills hotels matter because they shape your perception before you ever see the room. Their width, lighting, acoustics and decor reveal whether the property prioritizes comfort, privacy and long term maintenance. In a competitive market like Beverly Hills, these details separate a true luxury Hills hotel from a place trading only on its postcode and celebrity sightings.
What should I look for in an elevator to judge a hotel ?
Start with materials, lighting and noise levels inside the cabin. High quality finishes, warm light and near silence usually indicate a serious approach to Beverly Hills hotel design and guest comfort. Discreet key card access and an attendant who knows your floor suggest a service culture that will extend to your hotel room and bathroom, from turndown timing to how quickly engineering responds to issues.
How does The Beverly Hills Hotel use design in its corridors ?
The Beverly Hills Hotel uses its banana leaf wallpaper, pink and green palette and curated photography of Hollywood stars to turn corridors into extensions of the Polo Lounge and public spaces. Those hallways lead to bungalows and rooms and suites that continue the same visual language, so the journey feels cohesive. This approach helps the property maintain its Pink Palace identity without overwhelming guests with theme park styling, even as soft refurbishments update fabrics and lighting.
Can transitional spaces predict the quality of my room and bathroom ?
Yes, transitional spaces are often accurate predictors of in room quality. Well maintained carpets, consistent art and good ventilation in corridors usually correlate with better sound insulation, stronger water pressure and more thoughtful bathroom layouts. If those spaces feel neglected, you can reasonably expect compromises behind the door of your hotel room, from thin towels to dated fixtures.
Where can I learn more about understated luxury design in Beverly Hills hotels ?
For a deeper look at how one property rethought its guestrooms and connecting spaces, read the analysis of a guestroom redesign and understated luxury at this Peninsula Beverly Hills design feature. Pair that with on site observations of corridors, elevators and rooftop transitions during your own stay. Together, they offer a grounded framework for evaluating Beverly Hills hotel design beyond the usual lobby photos and headline suite images.